<-- style PDP --> 58 Charles White Court, East Gwillimbury - Detached for sale for $1,588,000
  • new
  • for sale

58 Charles White Court

East Gwillimbury, Ontario, L9N 0T7 - Sharon

$1,588,000

  • Neighbourhood

    Sharon

  • Major Intersection

    Leslie & Green Lane

  • Listed Since: 31 day(s)

  • Last update: 3 day(s) ago

Overview

  • Property Type

    Detached, 2-Storey

  • Bedrooms

    5

  • Bathrooms

    4

  • Basement

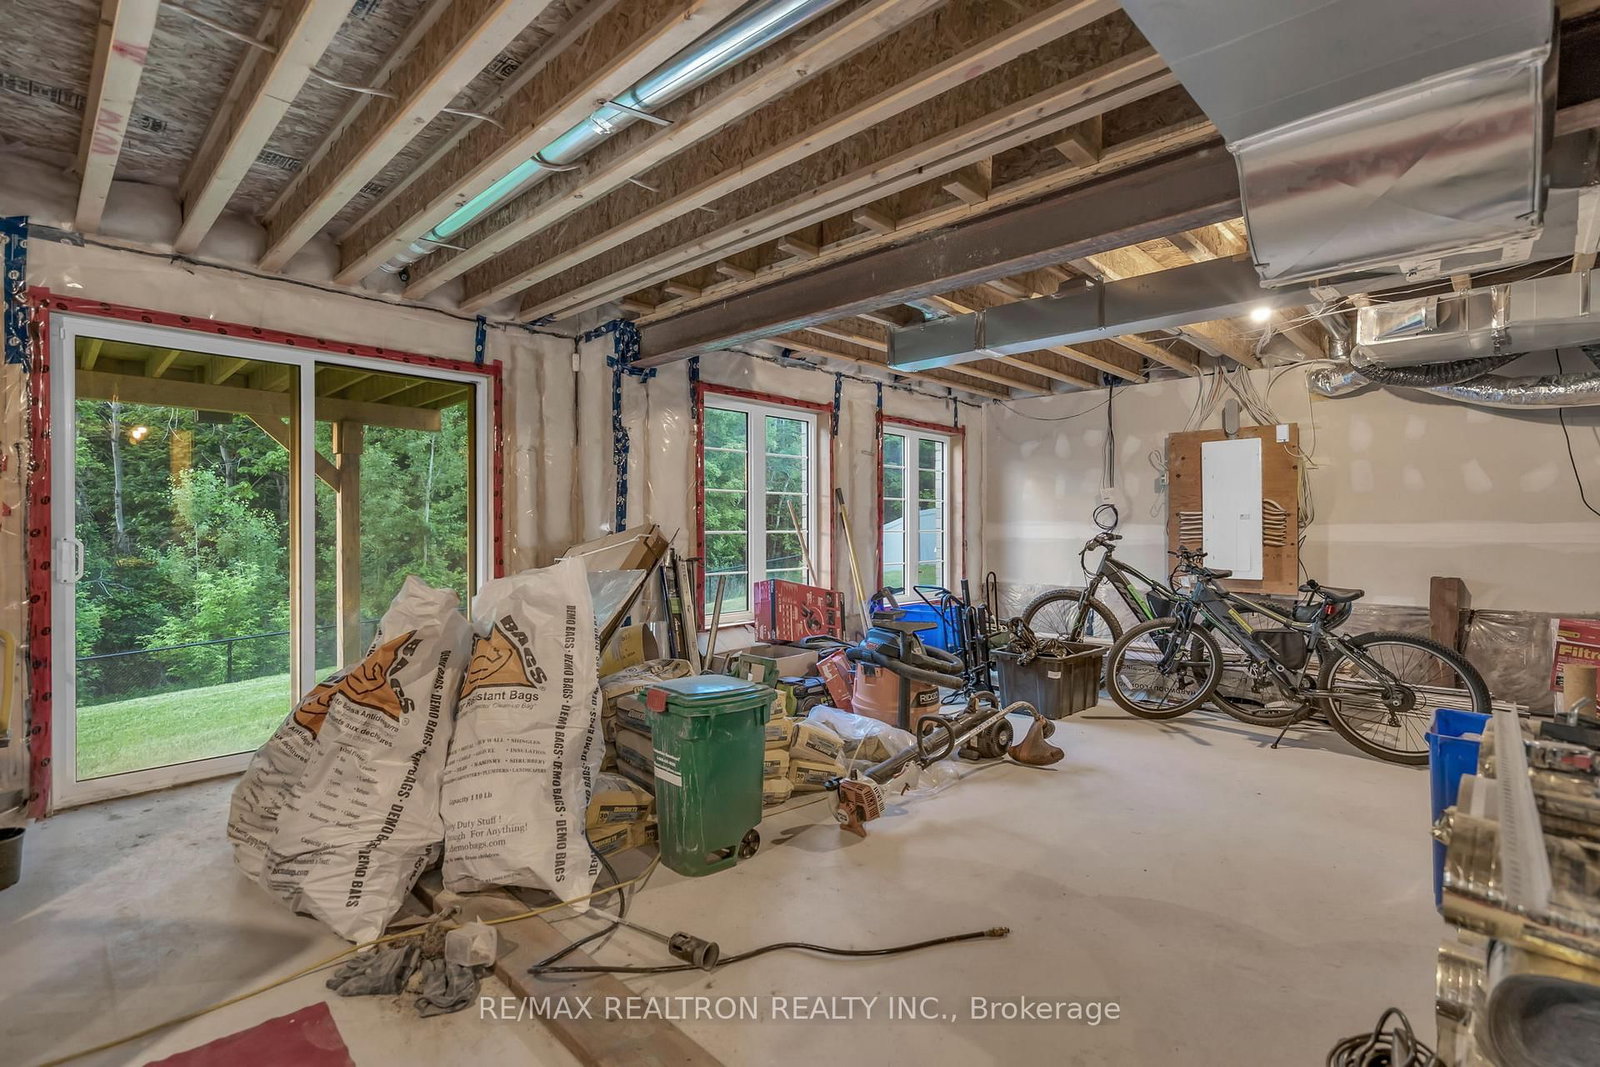
    Unfinished + W/O

  • Kitchen

    1

  • Total Parking

    5 (2 Attached Garage)

  • Lot Size

    40.05x116.44 (Feet)

  • Taxes

    $8,912.18 (2026)

  • Type

    Freehold

Property Description

Property description for 58 Charles White Court, East Gwillimbury

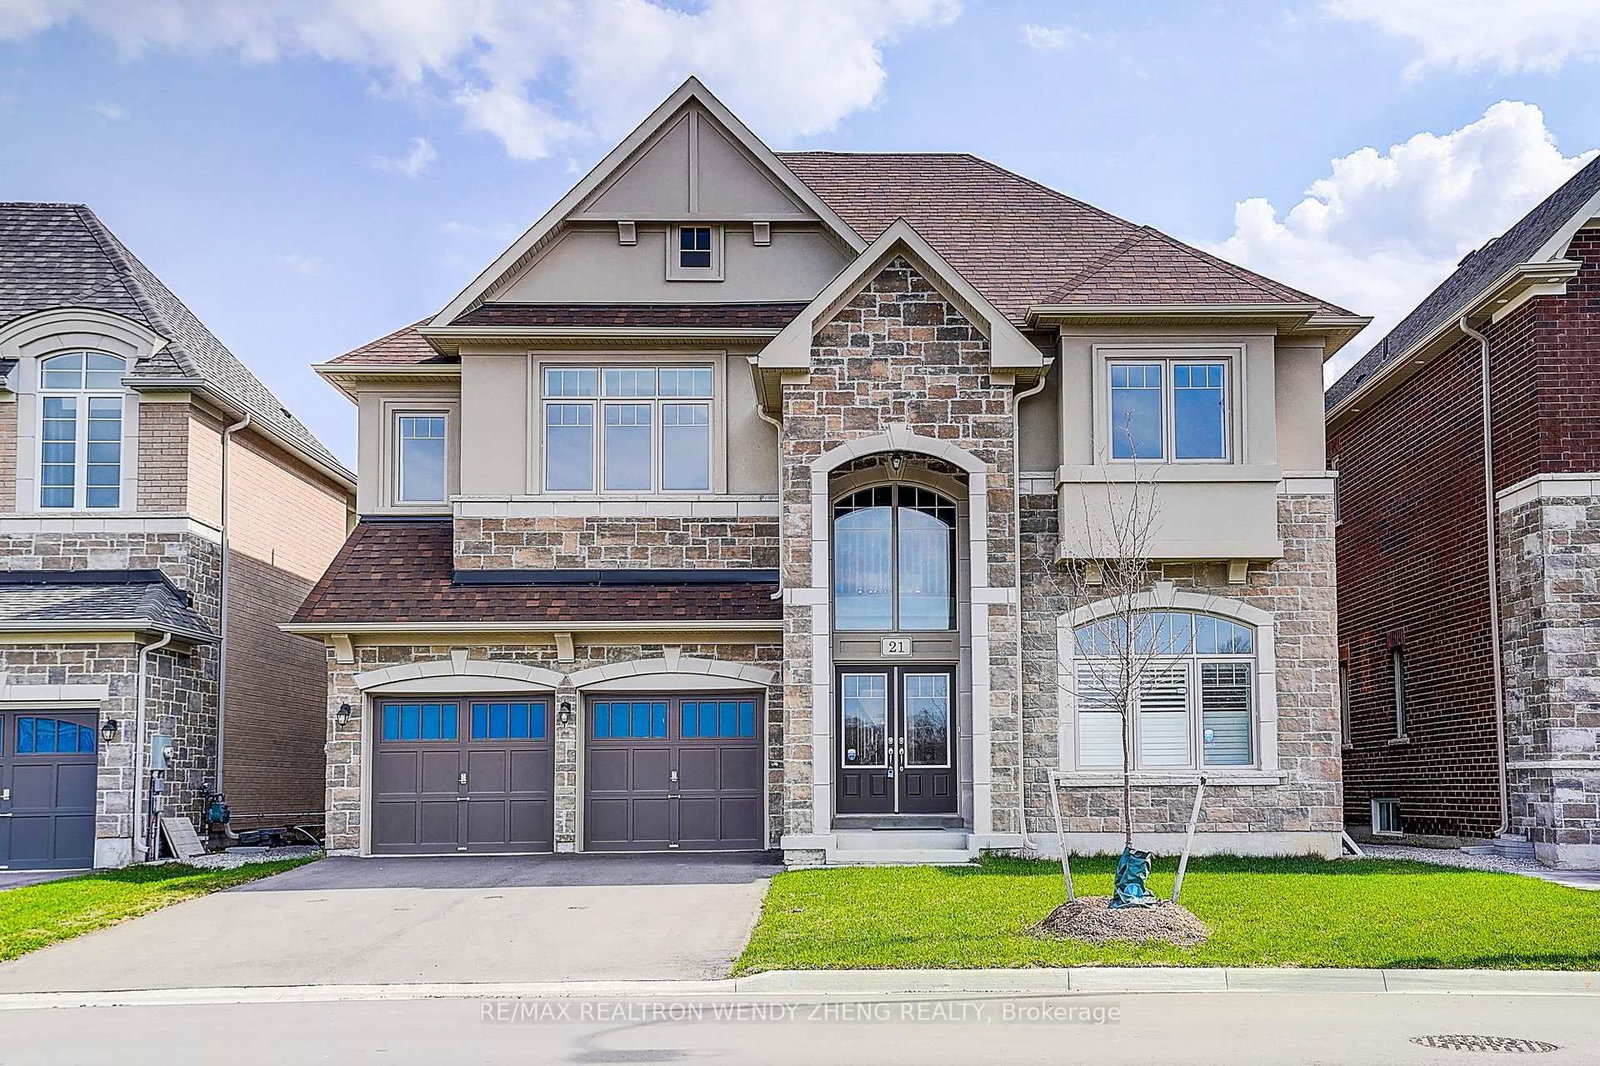
Premium ravine lot in a prime location in one of Sharon's most sought-after communities, backing onto mature trees and offering a private, year-round lifestyle with no rear neighbors. Enjoy breathtaking ravine views and exceptional privacy from the kitchen, family room, primary retreat, and backyard, creating a peaceful setting rarely found. From the moment you enter, the welcoming high-ceiling foyer makes a lasting impression. The oversized walk-in front closet provides excellent storage, while the convenient garage-to-home entry and main floor laundry add functionality for busy family living. This exceptional 5-bedroom executive home offers approximately 3,100 sq. ft. above grade and was designed for both family living and entertaining. The heart of the home is the spacious upgraded kitchen, featuring a large pantry, abundant cabinetry and workspace, and a generous breakfast area that flows seamlessly into the family room-creating the perfect gathering space for family celebrations, holiday dinners, and everyday living. Expansive windows throughout fill the home with natural light while showcasing stunning ravine views. Step outside to the expansive deck overlooking the ravine, where mornings begin with coffee among the trees and evenings are spent entertaining, enjoying BBQs, and taking in the tranquil surroundings. Premium upgrades include 9-ft ceilings, 9-inch wide-plank hardwood flooring, interior and exterior pot lights, Wi-Fi smart security system, Wi-Fi smart garage door opener, remote-controlled blinds, water softener, Wi-Fi water shut-off system, and a 60-amp EV charger. The unfinished walk-out basement is a standout feature, offering the opportunity to add over 1,000 sq. ft. of additional living space. Minutes to schools, Hwy 404, Costco, Southlake Hospital, parks, trails, shopping, dining, Historic Downtown Newmarket, and countless amenities.

Listed by RE/MAX REALTRON REALTY INC.

  • MLS #

    N13437094

  • Sq. Ft

    3000-3500

  • Sq. Ft. Source

    MLS

  • Lot Irregularities

    n/a

  • Year Built

    0-5

  • Pool

    None

  • Drive

    n/a

  • Garage

    Attached, 2 spaces

  • Total Parking

    5

  • Family Room

    Y

  • Den

    Y

  • Exterior

    Brick

  • Fireplace

    Y

  • Roof

    Shingles

  • Foundation

    Concrete

  • Elevator

    n/a

  • Water View

    n/a

  • Laundry Level

    Main

  • Heat

    Forced Air

  • A/C

    Central Air

  • Water

    Municipal

  • Water Supply

    n/a

  • Sewers

    Sewers

  • Central Vac

    N

  • Living

    3.35 x 4.23 ft Main level

    hardwood floor, Pot Lights, Combined W/Dining

  • Dining

    4.04 x 4.95 ft Main level

    hardwood floor, Window, Pot Lights

  • Family

    5.72 x 4.25 ft Main level

    hardwood floor, Fireplace, O/Looks Ravine

  • Kitchen

    4.81 x 2.97 ft Main level

    Stainless Steel Appl, Breakfast Area, Pantry

  • Breakfast

    5.98 x 2.84 ft Main level

    Pot Lights, Combined W/Kitchen, W/O To Patio

  • Primary

    5.91 x 3.81 ft 2nd level

    4 Pc Ensuite, His/Hers Closets, O/Looks Ravine

  • 2nd Br

    5.17 x 3.98 ft 2nd level

    3 Pc Ensuite, W/I Closet, Window

  • 3rd Br

    4.05 x 4.05 ft 2nd level

    Semi Ensuite, W/I Closet, Window

  • 4th Br

    3.26 x 3.78 ft 2nd level

    Semi Ensuite, Double Closet, Window

  • Office

    2.91 x 3.78 ft 2nd level

    French Doors, Window

  • Foyer

    2.03 x 2.55 ft Main level

    Double Doors, W/I Closet

  • MLS #

    N13437094

  • Sq. Ft

    3000-3500

  • Sq. Ft. Source

    MLS

  • Lot Irregularities

    n/a

  • Year Built

    0-5

  • Pool

    None

  • Drive

    n/a

  • Garage

    Attached, 2 spaces

  • Total Parking

    5

  • Family Room

    Y

  • Den

    Y

  • Exterior

    Brick

  • Fireplace

    Y

  • Roof

    Shingles

  • Foundation

    Concrete

  • Elevator

    n/a

  • Water View

    n/a

  • Laundry Level

    Main

  • Heat

    Forced Air

  • A/C

    Central Air

  • Water

    Municipal

  • Water Supply

    n/a

  • Sewers

    Sewers

  • Central Vac

    N

  • Living

    3.35 x 4.23 ft Main level

    hardwood floor, Pot Lights, Combined W/Dining

  • Dining

    4.04 x 4.95 ft Main level

    hardwood floor, Window, Pot Lights

  • Family

    5.72 x 4.25 ft Main level

    hardwood floor, Fireplace, O/Looks Ravine

  • Kitchen

    4.81 x 2.97 ft Main level

    Stainless Steel Appl, Breakfast Area, Pantry

  • Breakfast

    5.98 x 2.84 ft Main level

    Pot Lights, Combined W/Kitchen, W/O To Patio

  • Primary

    5.91 x 3.81 ft 2nd level

    4 Pc Ensuite, His/Hers Closets, O/Looks Ravine

  • 2nd Br

    5.17 x 3.98 ft 2nd level

    3 Pc Ensuite, W/I Closet, Window

  • 3rd Br

    4.05 x 4.05 ft 2nd level

    Semi Ensuite, W/I Closet, Window

  • 4th Br

    3.26 x 3.78 ft 2nd level

    Semi Ensuite, Double Closet, Window

  • Office

    2.91 x 3.78 ft 2nd level

    French Doors, Window

  • Foyer

    2.03 x 2.55 ft Main level

    Double Doors, W/I Closet

Thinking of Selling?

Find Out Your Home’s Value in Today’s Market!

No Email or Signup is required to view your home estimate.

estimate your home value

Contact Manoj Kukreja

Sales Representative,
Century 21 People’s Choice Realty Inc.,
Brokerage
(647) 576 - 2100

Manoj profile avatar

Property History

Property history for 58 Charles White Court, East Gwillimbury

This property has been sold 1 time before. Create your free account to explore sold prices, detailed property history, and more insider data.

Sign In / Register

Inventory Graph

10 9 8 7 6 5 4 3 2 1 0 10+ Months of inventory SELLER'S Market BALANCED Market BUYER'S Market

Mortgage Calculator

This data is for informational purposes only.

Mortgage Payment per month

Principal Amount

Interest

Total Payable

Amortization

Amortization

Closing Cost Calculator

This data is for informational purposes only.

Closing Cost Total for this property

Total Cash flow for purchasing this property

Down Payment(%)*
Additional information

Provincial Land Transfer Tax

Ontario Land Transfer Tax Rebate

Toronto Land Transfer Tax

Toronto Land Transfer Tax Rebate

PST on CMHC Insurance Premium

Lawyer Fees

$2,825

Government Registration Fee's

$164

Title Insurance

Closing Cost Total

Total Cash flow for purchasing this property

Provincial Land Transfer Tax

Ontario Land Transfer Tax Rebate

Toronto Land Transfer Tax

Toronto Land Transfer Tax Rebate

PST on CMHC Insurance Premium

Lawyer Fees

$2,825

Government Registarion Fee's

$164

Title Insurance

Down Payment(%)*

* A down payment of less than 20% is permitted only for first-time home buyers purchasing their principal residence. The minimum down payment required is 5% for the portion of the purchase price up to $500,000, and 10% for the portion between $500,000 and $1,500,000. For properties priced over $1,500,000, a minimum down payment of 20% is required.

Thinking of Selling?

Find Out Your Home’s Value in Today’s Market!

No Email or Signup is required to view your home estimate.

estimate your home value

Contact Manoj Kukreja

Sales Representative, Century 21 People’s Choice Realty Inc., Brokerage
(647) 576 - 2100

Manoj profile avatar

Recent Sold Listings in Sharon, East Gwillimbury

Popular Cities